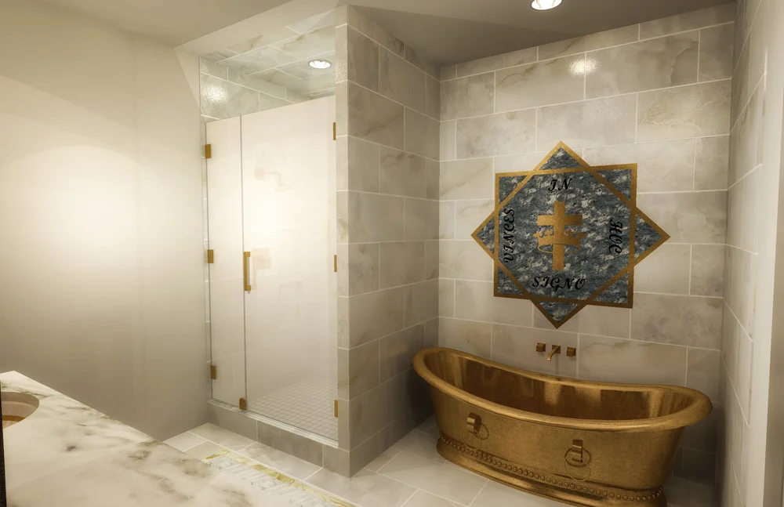
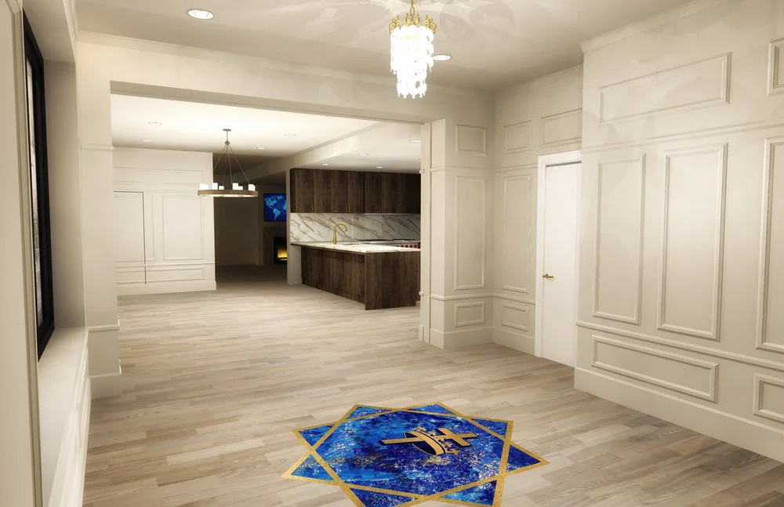
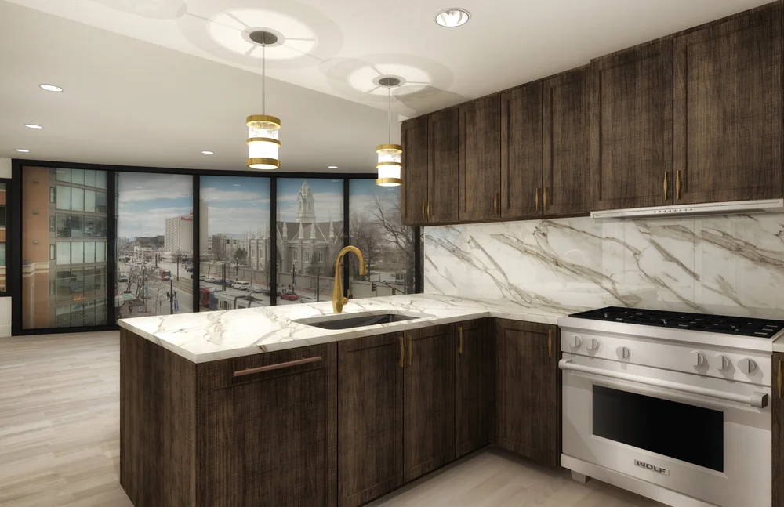
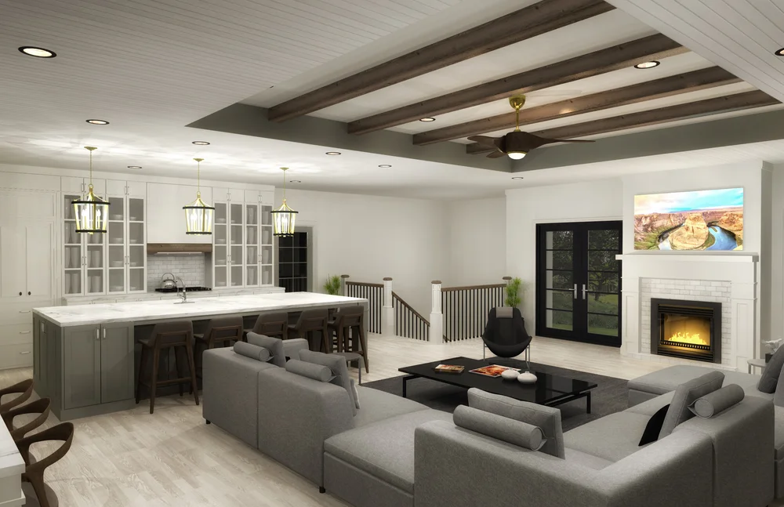
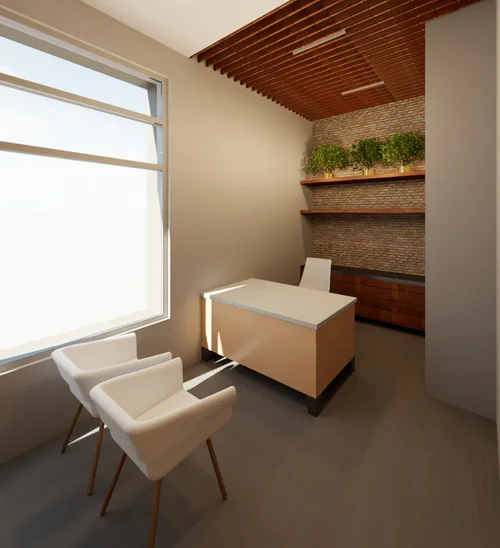
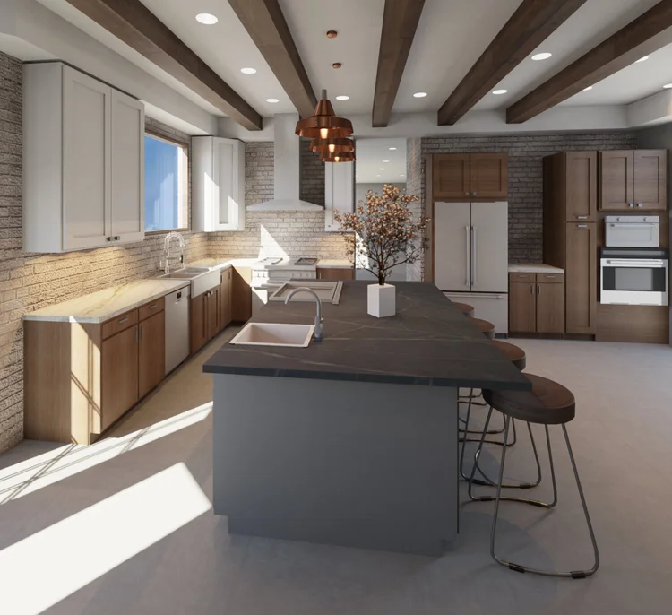
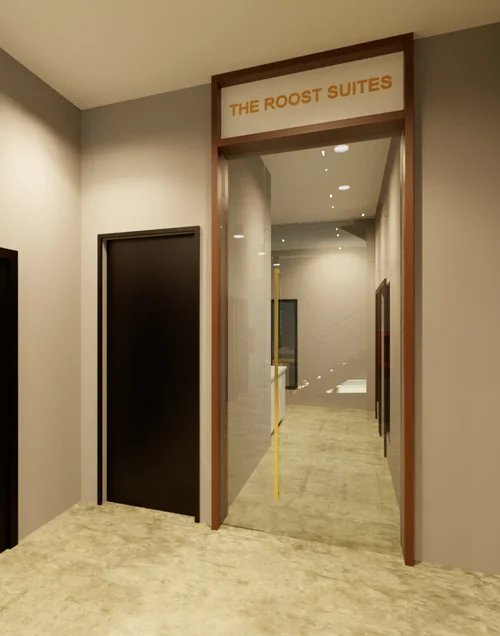
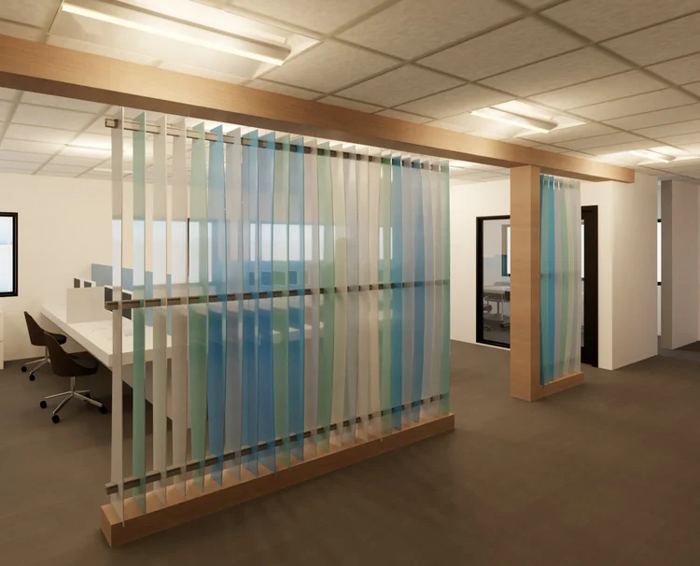
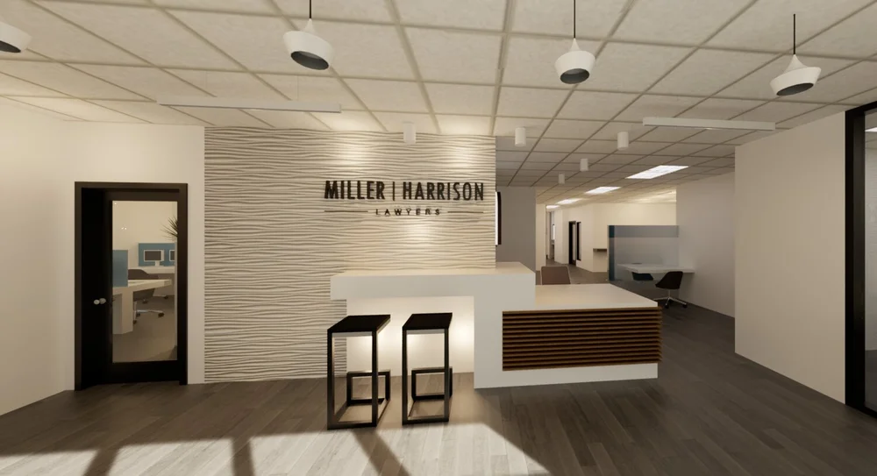
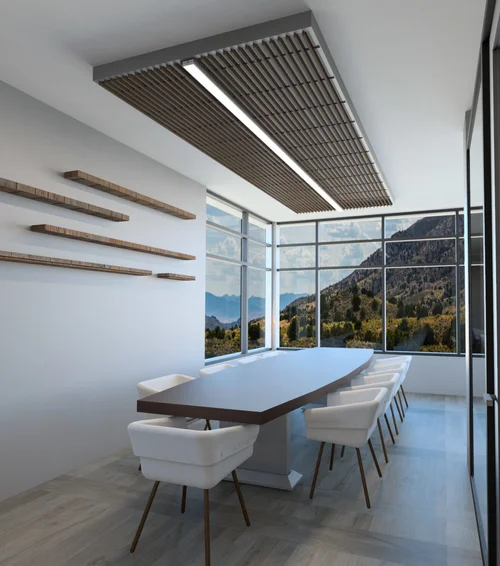
Architectural and interior design, developed in-house and built into the plan before construction begins.
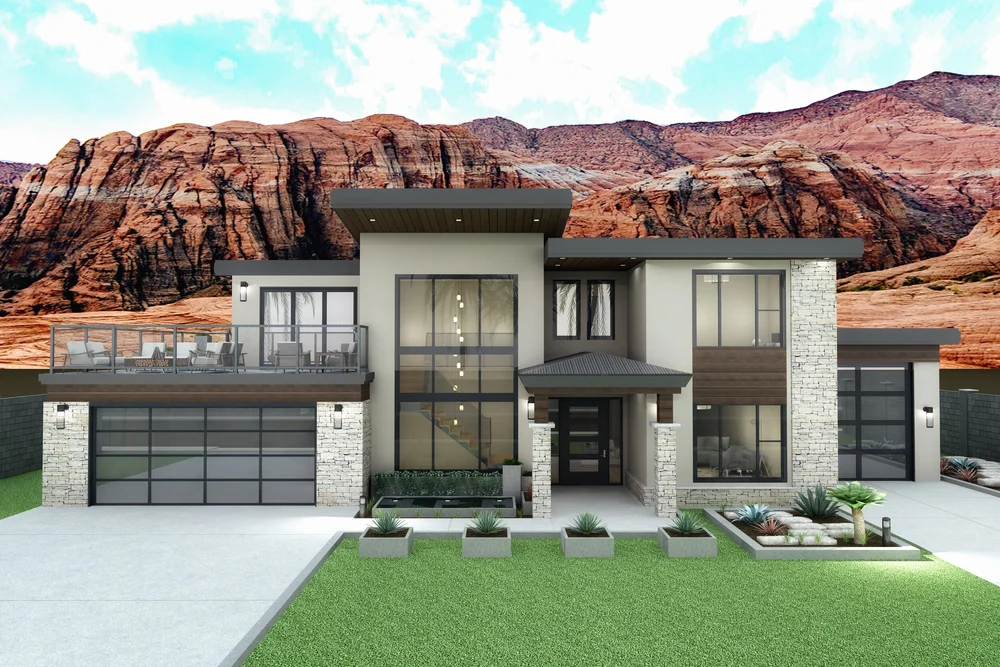
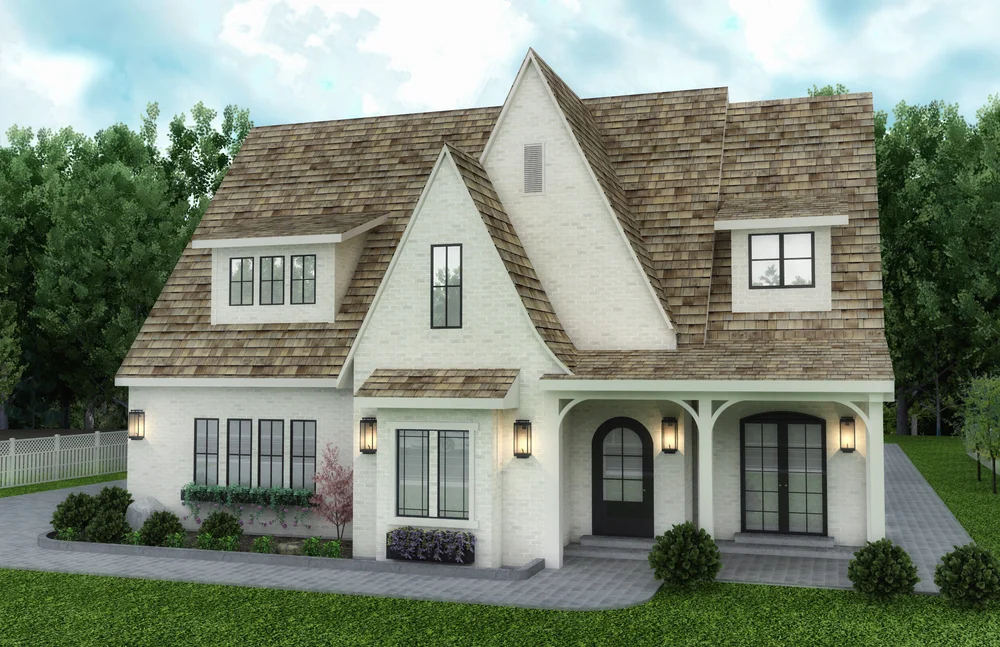
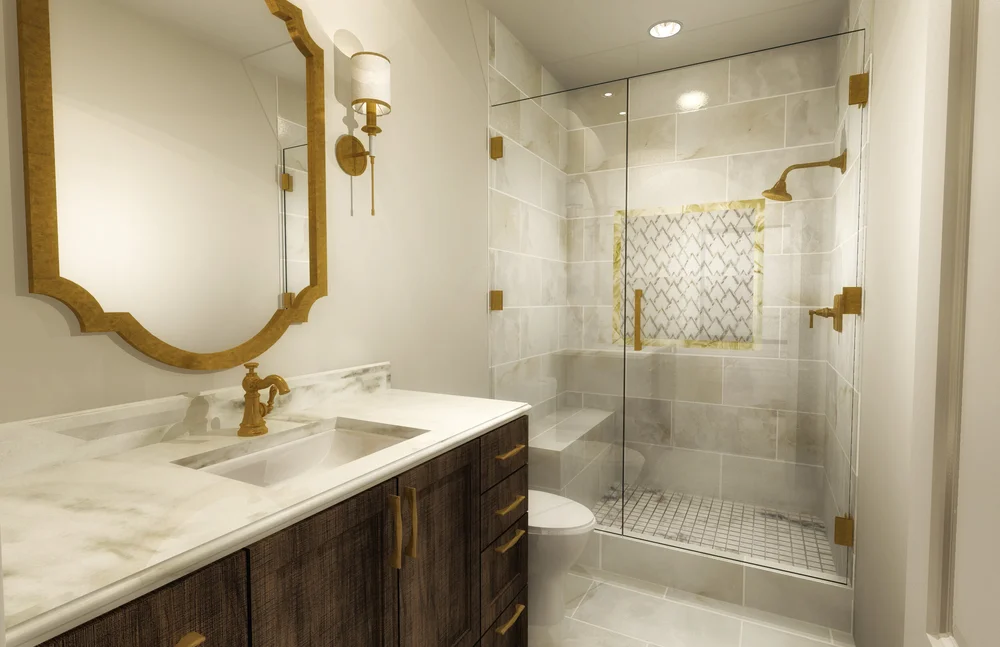
Floor plans, elevations, and 3D renderings. Interior selections, finishes, and fixture specifications. Every decision is documented before construction starts, so you can see how your home will come together and make adjustments before they become costly changes.

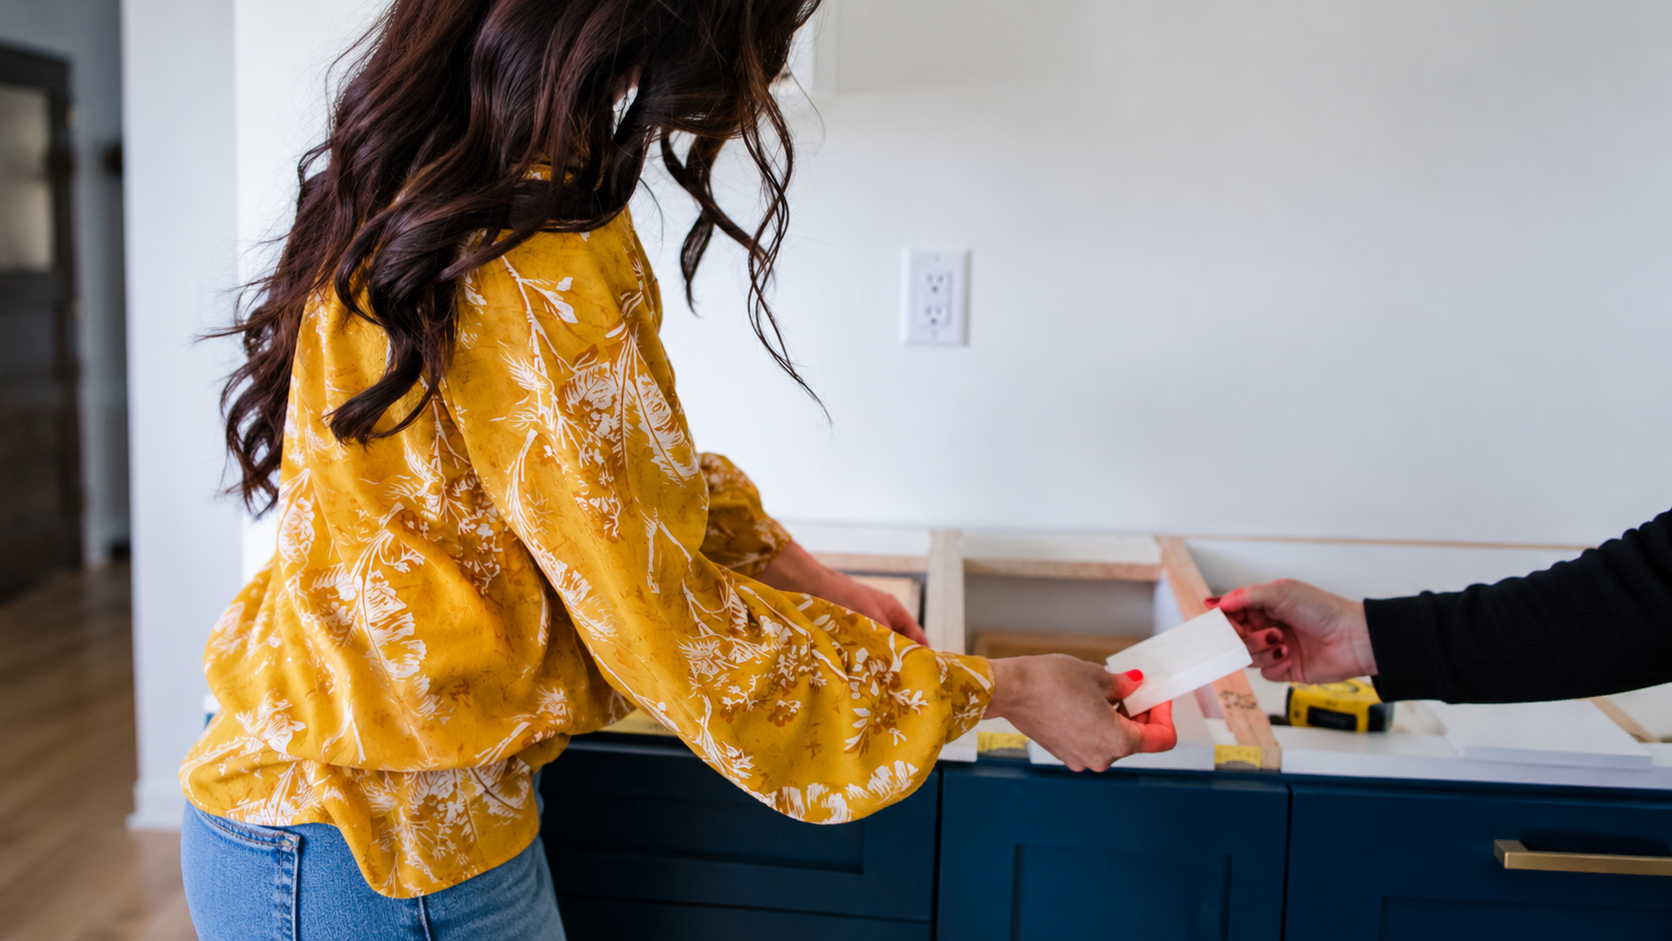
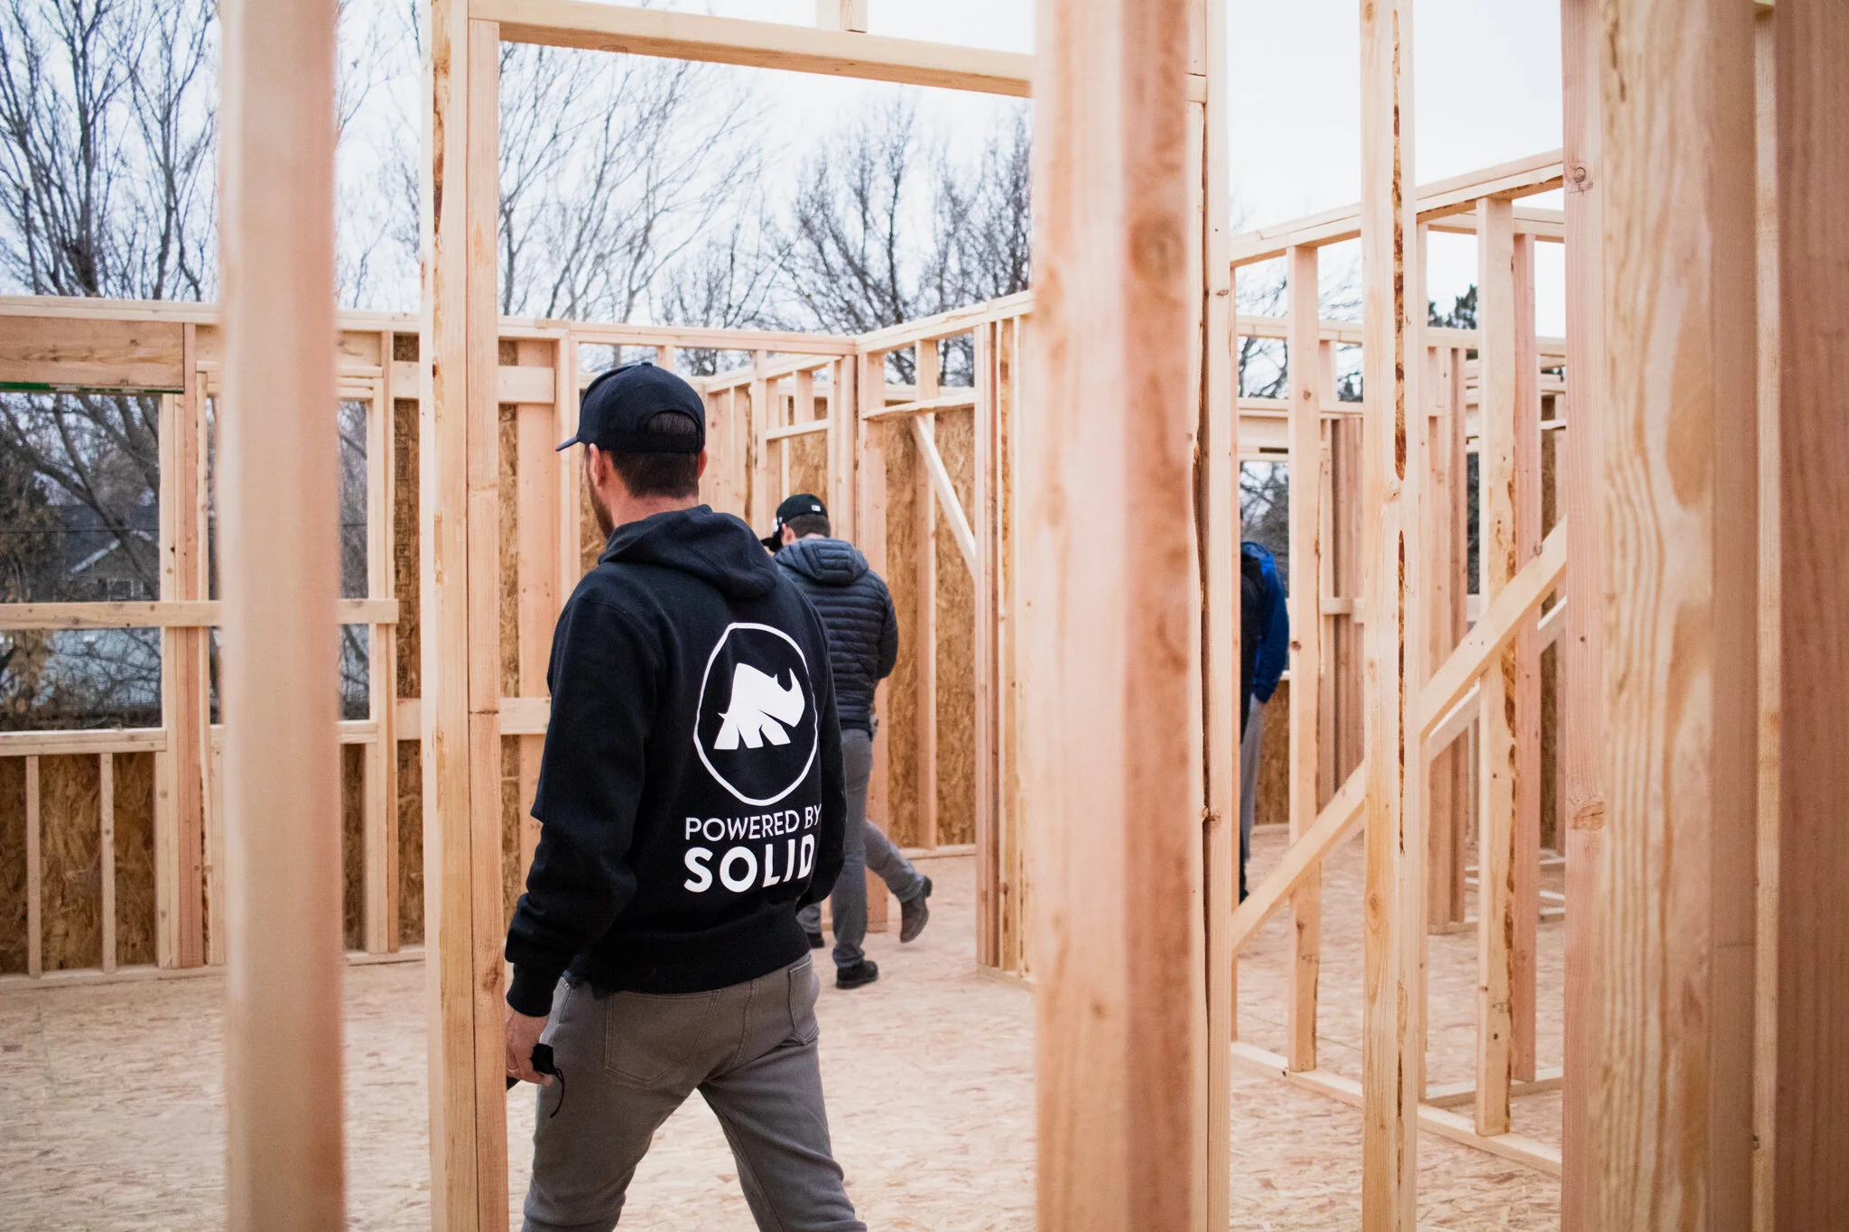
Our design process works alongside construction, so the drawings account for how the project will actually be built. Materials, finishes, fixtures, and key details are resolved before construction begins, giving the build a clear plan from the start.
With design and construction working together, your project moves from drawings to construction without handing the plan from one team to another. The result is a more coordinated process and a clearer path from the first concept to the finished space.